

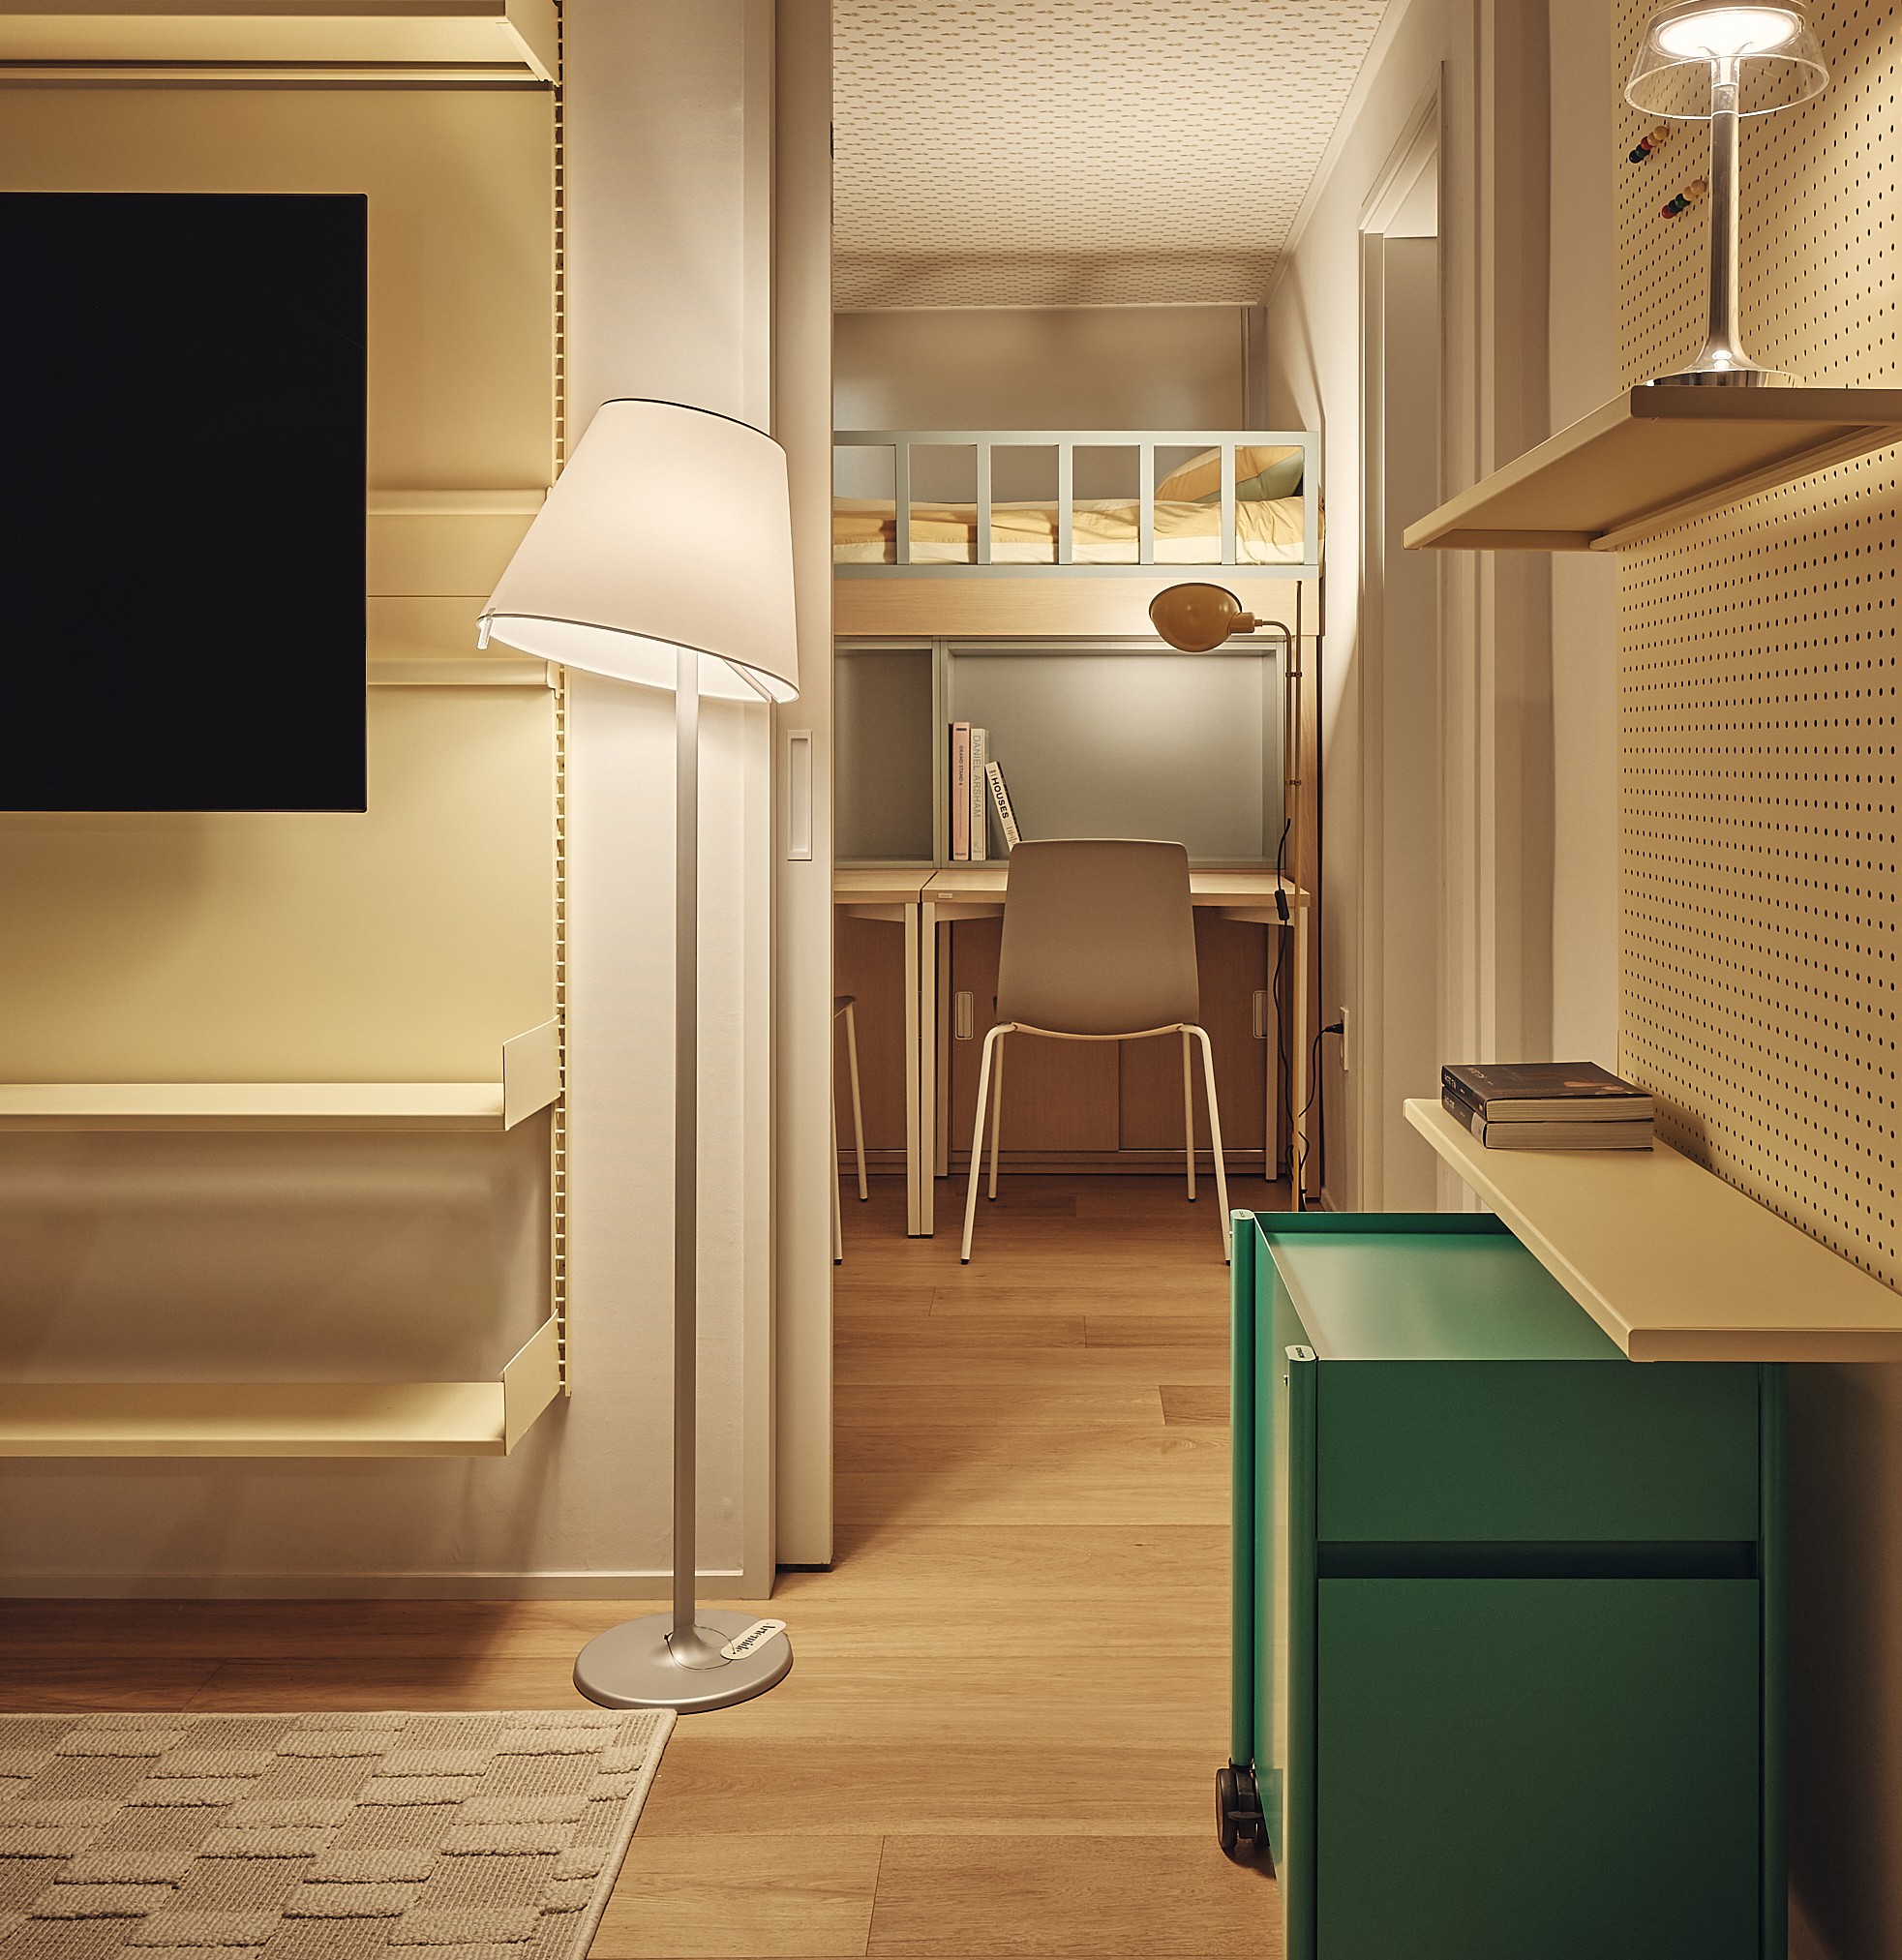
Space can act as a lifelong mentor, fueling human growth and vitality. 2026-05-19
Smile House No. 6 is located on the third floor of an older multi-family villa in Gyeonggi-do.
*Smile House is Smilegate Foundation's integrated support platform that offers protection, therapy, and self-reliance solutions to foster the healthy development of underprivileged children.
Three teachers and seven children reside together in Smile House No. 6. The space was drastically insufficient for the number of residents. Appliances, furniture, and desks created an organized clutter, compounded by a severe lack of storage. The old building also faced chronic safety and sanitation issues, including persistent leaks and mold.
Now, it has been completely transformed into a clean and modern space. This is thanks to a joint project by JONGKIM Design Studio (hereinafter "JONGKIM"), a spatial design specialist, and the Smilegate Foundation (hereinafter "Foundation"), aimed at enhancing the care and development environment for youth.
On May 8th, the JONGKIM team concluded the month-long project with a hands-on volunteer activity. Visiting the site, the team was busy putting the finishing touches on the space, including furniture installation and cleaning. The children let out shouts of joy as they entered the space, which had been meticulously prepared by JONGKIM from design to final move-in cleaning.
JONGKIM operates on the belief that "space is the quietest power to change people." What narrative did they hope to instill in the newly transformed Smile House? We met with Director Jongwan Kim and the project team to listen to the journey of creating this new Smile House.
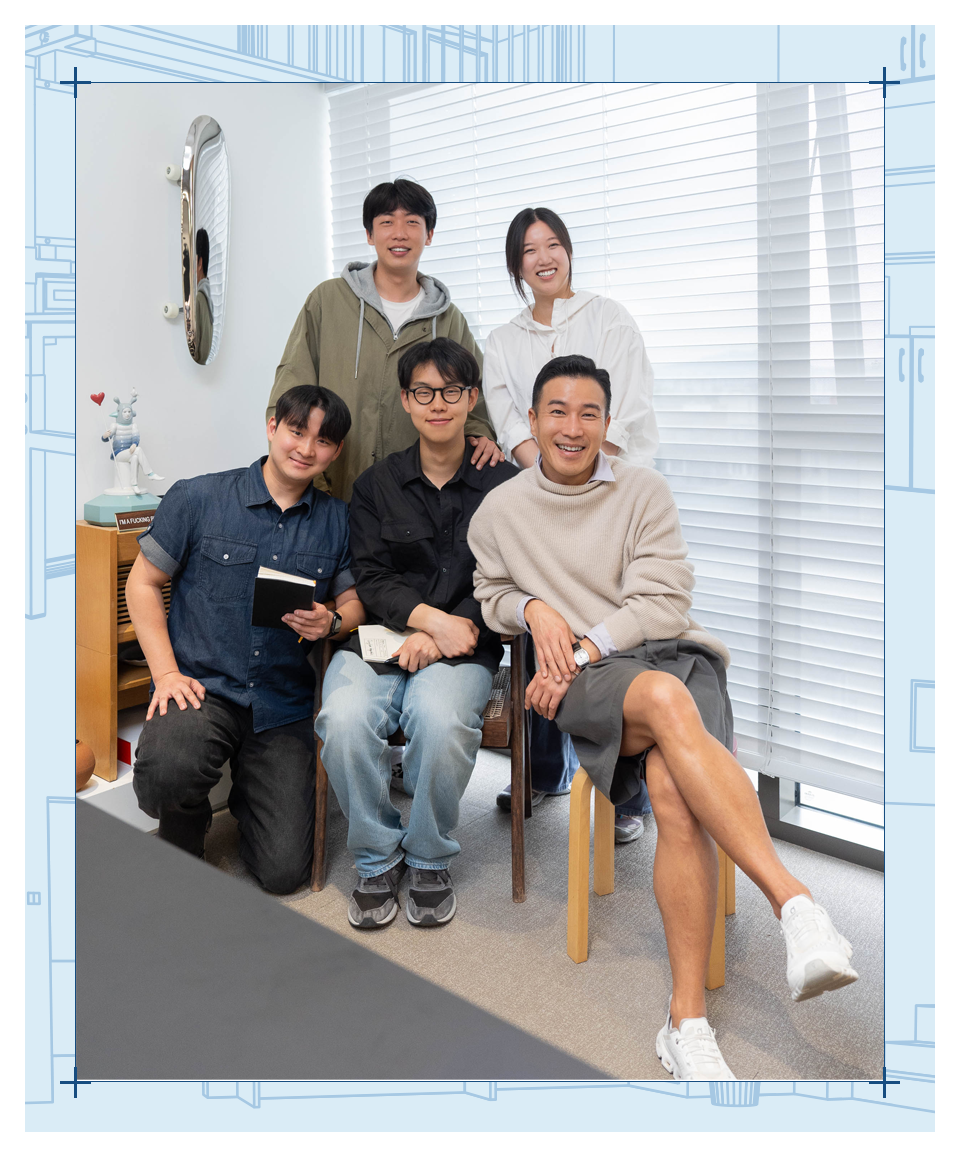
The Remodeling Project's Objective: “A Space for Children to Dream”
“When I first arrived at the site, I felt that the space was too narrow for seven children and teachers to reside together,” recalled Project Manager Hayeon Park, who directed the project. “In the living room, the children’s desks, a dryer, and the dining table were all placed together, making the area appear even more cluttered and confined.”
Prior to launching the project, the JONGKIM team conducted interviews with both the children and teachers. Through this process, they thoroughly identified the inconveniences faced in each area, including the entrance, bedrooms, living room, kitchen, and restrooms. By carefully aligning with what the teachers and children desired for their home, the team established the project's core objective: the "reinterpretation of space."
With their objective established, the JONGKIM team conducted on-site measurements for the spatial remodeling. After identifying key issues on the ground—including large wardrobes obstructing windows, the absence of learning spaces, and narrow bedrooms—they drafted a new architectural layout for Smile House.
Afterward, the remodeling proceeded with individual project managers assigned to specific spaces.
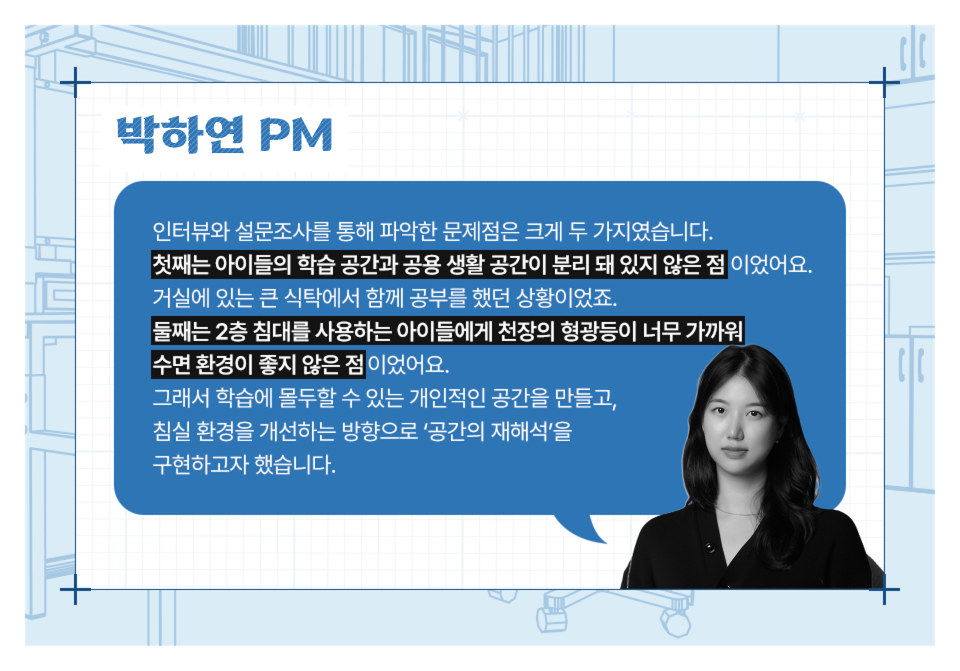
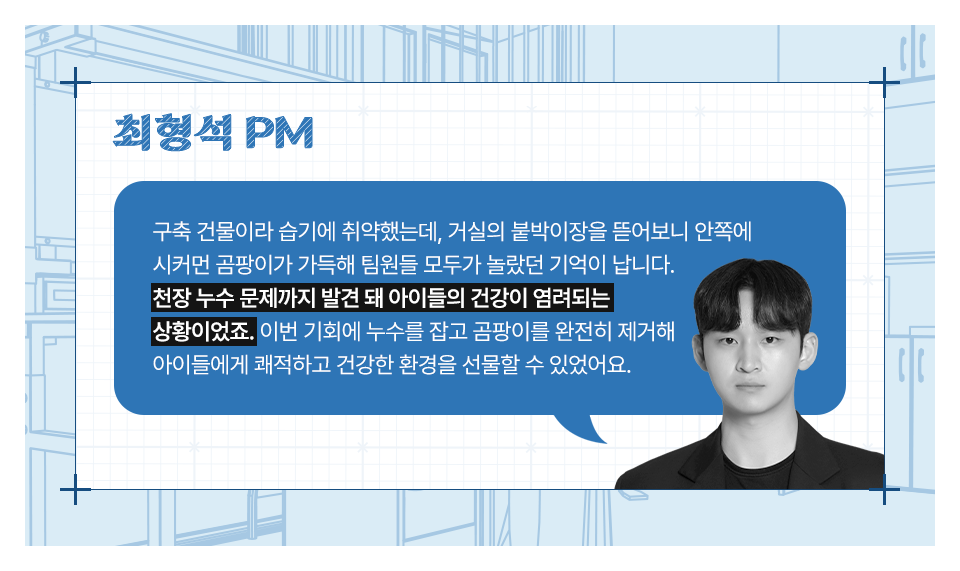
Ensuring conditions for the children to live in a clean and comfortable environment was essential. Yet, due to the building's age, hidden signs of water leakage were discovered, and layers of old tiles and walls meant that understanding the structural layout took significant time. Faced with a tight schedule and restricted electrical capacity, the team continuously sought ways to achieve the best possible outcome within the given site conditions.
The New Smile House: Where Children Grow and Dream
A noteworthy change in this remodeling project is the introduction of independent spaces. Previously, low spatial efficiency plagued the bedrooms, which were used partly for storage due to large built-in closets. Furthermore, a bulky dining table in the middle of the living room occupied more space than necessary and was visually unappealing.
To secure independent spaces for the children, the JONGKIM team divided the living room using partition walls. The outer living room was reborn as a communal area focused on shared time, while the area inside the partition became an independent space for the children's study and personal time. Belongs that were previously scattered everywhere were organized into custom-made under-bed storage units. This purpose-driven spatial division has made Smile House significantly more spacious and comfortable.
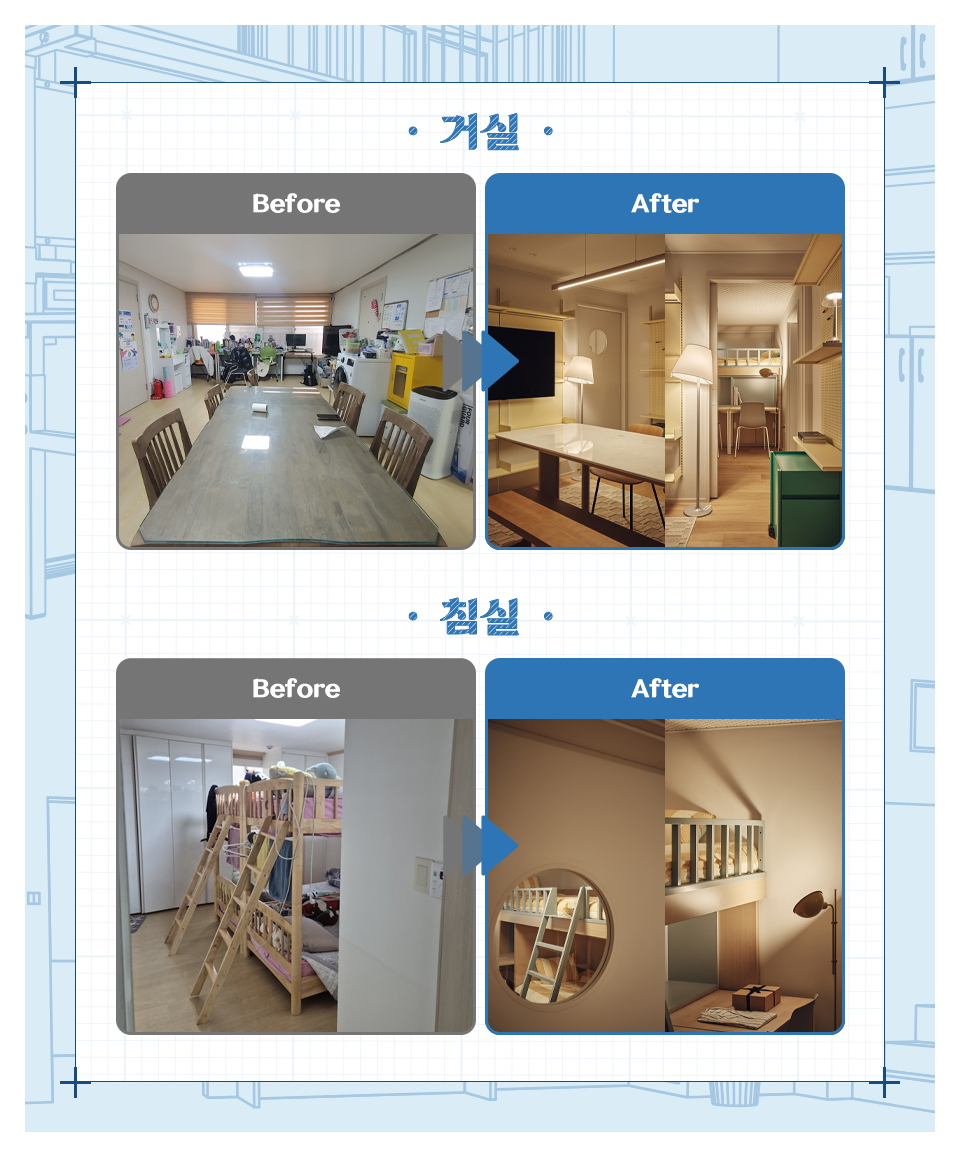
Project Managers Seungtae Yoon and Younghun Han expressed their thoughts on participating in the project. "Our goal was not simply to renovate a facility, but to present the children with a true 'home,'" stated Yoon. Han shared, "We conducted this project with the hope that the children would feel comfort in their newly improved, independent spaces, and begin to dream big once again."

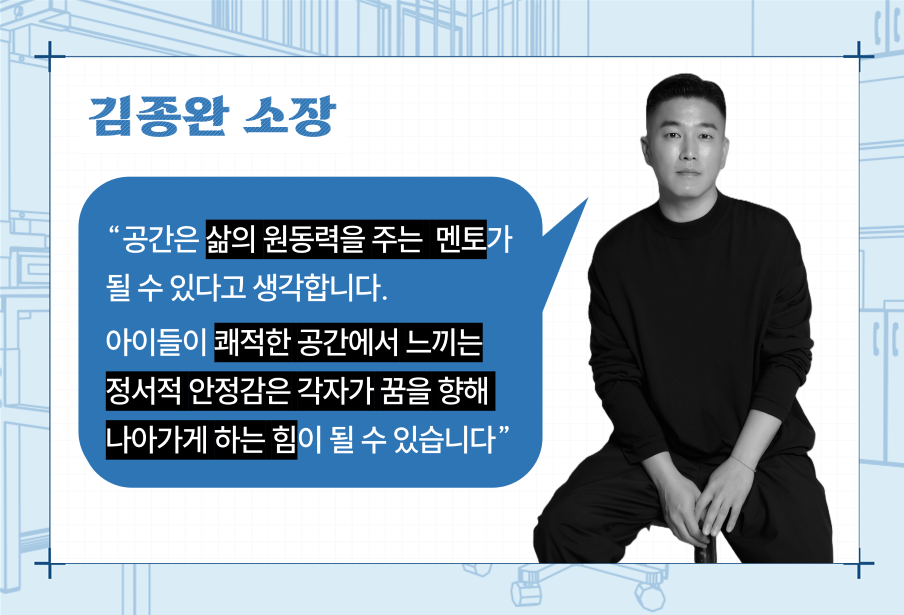
How will the altered space positively influence the children? A hint can be found in Director Jongwan Kim's book, <Mood of Space>. Addressing the concept of "a space that perfects a person's mood," Director Kim notes, "It is a space where hopeful dreams are woven in, allowing us to speak of tomorrow." We hope that the refreshed Smile House will become a sanctuary where the children find emotional security, develop self-worth, and foster their growth.
A Testament to Collective Impact, Achieved with JONGKIM
Collective Impact is a social contribution model in which entities with expertise and resources across various sectors collaborate to generate collective synergy. This models reflects the core direction of social contribution pursued by the Smilegate Foundation.
The remodeling project represents a milestone of collective impact achieved by the Smilegate Foundation, JONGKIM, and various participating partners. Notably, 22 enterprises, including Design Madonna—a cooperative partner of JONGKIM’s corporate social responsibility (CSR) brand ‘JKDN’ (JUST KIDDIN)—joined the cause. Concurring with the significance of the project, they enhanced its completion by contributing construction support, building materials, interior products, and kitchen equipment (refer to table). Since 2023, JKDN has carried out space improvement projects to enhance the housing conditions of underprivileged groups, such as grandparent-headed households.
The initiative was launched following a proposal from JONGKIM. "I believe that experts who have the capacity to provide social assistance must naturally fulfill the duties that come with it," said Director Jongwan Kim. "We look forward to continuing our collaboration with the Smilegate Foundation to deliver the transformative power of space to help resolve issues in underprivileged areas."
In tandem with the project, the Smilegate Foundation platform ran a donation campaign from April 14th to May 15th, titled "Building a Space of Hope Together," to support essential appliances and learning materials for the new Smile House. The campaign drew participation from 142 individual donors, further empowering the project dedicated to the healthy development of underprivileged youth.
Will the transformation of Smile House No. 6 demonstrate the 'power of space' to positively impact children? We hope that this joint initiative by the Smilegate Foundation, which has long championed authentic social contribution, and JONGKIM will serve as a significant milestone in the lives of these children, steering them toward a brighter future.

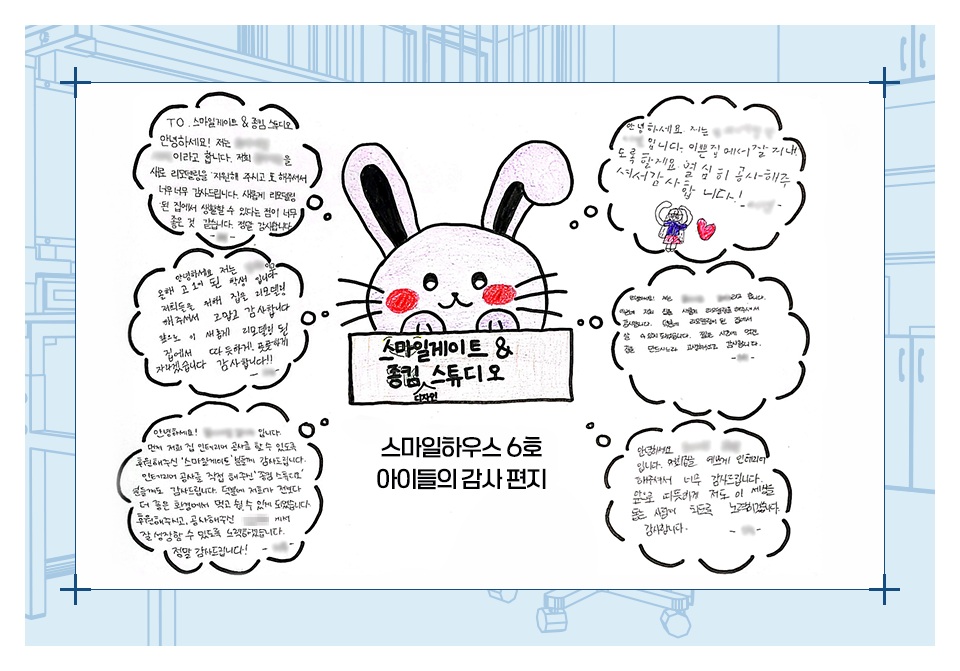
One of the children residing at Smile House expressed their gratitude for the initiative:
“Thank you so much for making our home look so beautiful! Moved by this warmth, I will also do my best to become someone who helps make the world a better place.”
However, when quoting content in articles, please credit it as “Smilegate Newsroom.”





 TOP
TOP
